
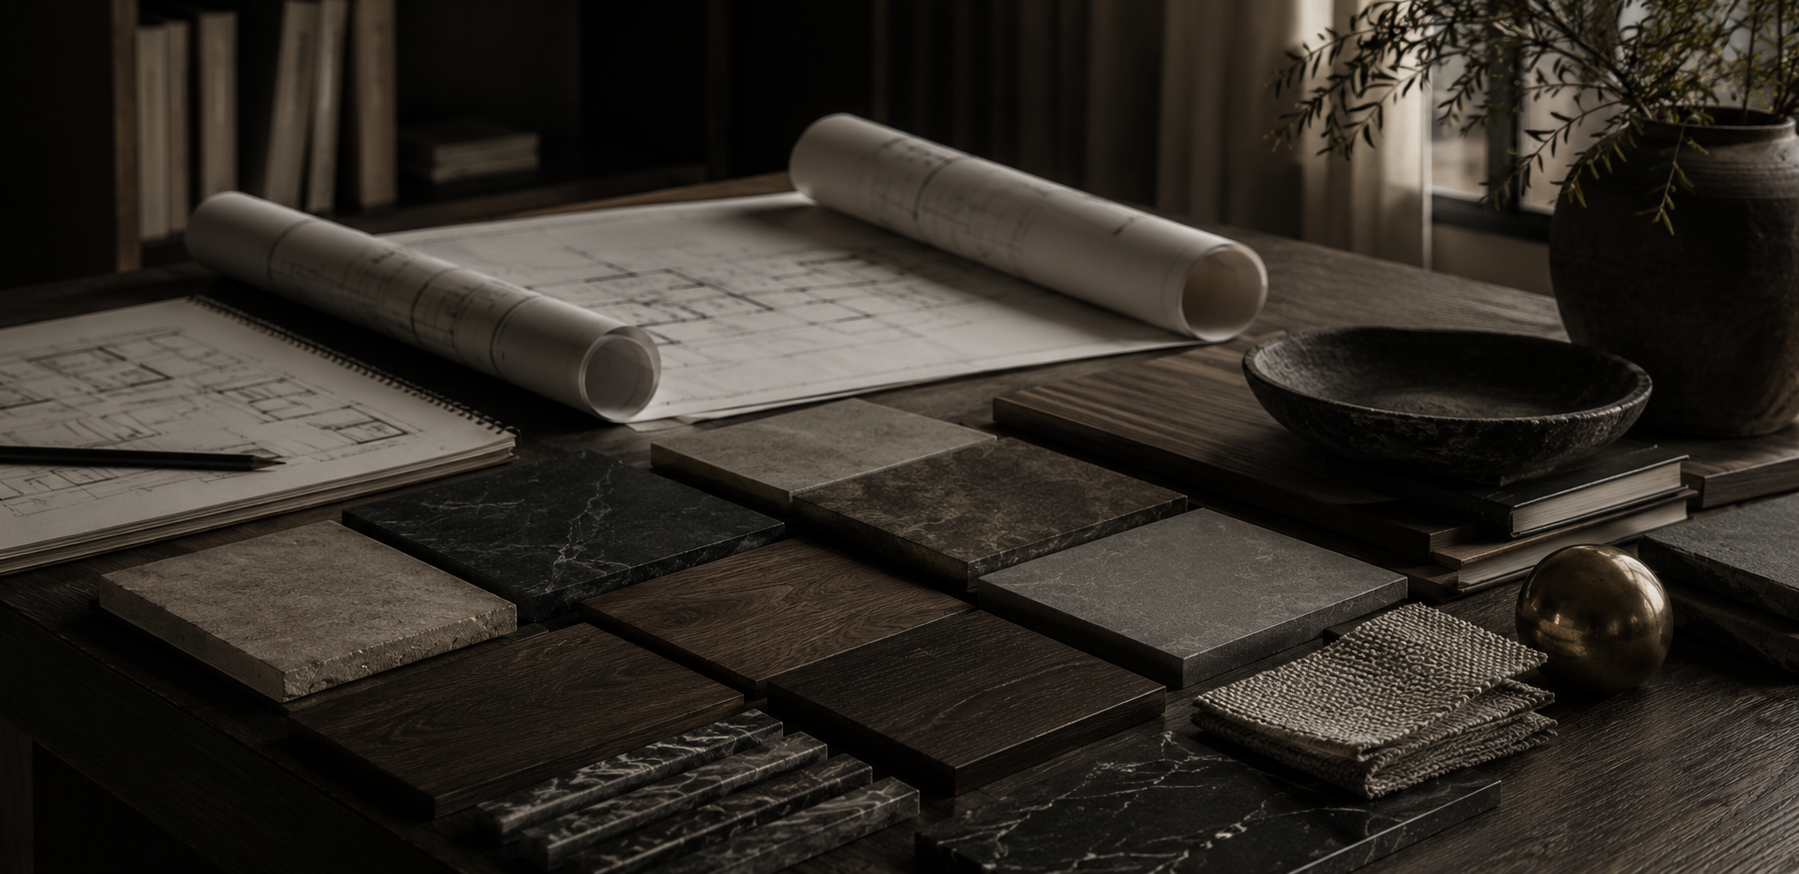
INTEGRATED DESIGN STUDIO
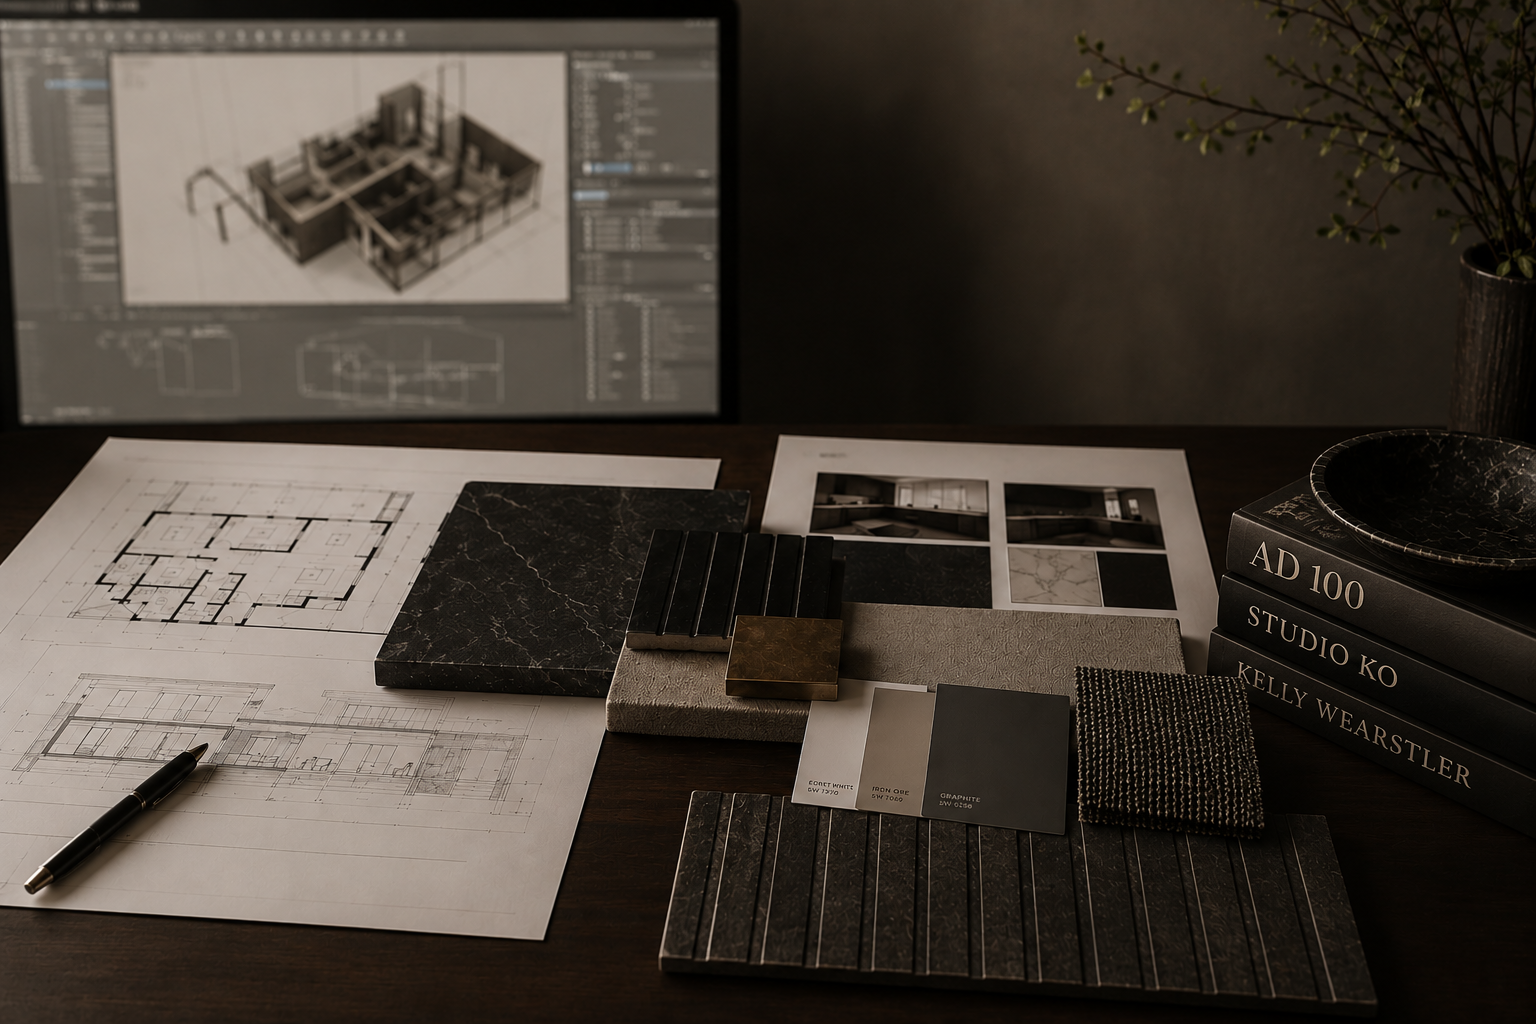
Interior design, spatial planning, drafting, material selections, 3D renderings + more for thoughtfully designed spaces.
BEHIND THE DESIGN
Creating spaces through thoughtful planning and refined design.
Every project is shaped with intention, precision, and a clear point of view. Inside the Process
FOLLOW CRJ STUDIO
⦁
FOLLOW CRJ STUDIO
FOLLOW CRJ STUDIO ⦁ FOLLOW CRJ STUDIO
Frequently Asked Questions
Still have questions? Every project is a little different. Take a look at the FAQs or reach out and let’s talk through yours.
-
CRJ Studio offers interior design, space planning, finish and material selections, FF&E, custom design concepts, 3D modeling and renderings, and detailed construction drawings. Services can be tailored to fit the scope of each project, whether you need full-service design or support with a specific portion of your space.
-
Start by submitting a form through the contact form with a few details about your project, including what you can such as the scope, location, timeline, and any services you’re interested in. From there, CRJ Studio will review your project and reach out to discuss next steps, availability, and the best approach for moving forward.
-
Both. Some clients work with CRJ Studio from the earliest planning stages through final selections, while others may only need drawings, renderings, finish selections, space planning, or design guidance for a specific phase.
-
Every project begins with an initial consultation to discuss the space, goals, aesthetic, budget, and overall scope. From there, CRJ Studio develops a customized design approach that may include concepts, drawings, materials, selections, modeling, renderings, and design documentation depending on the project.
-
Pricing varies depending on the size and scope of the project. Services may be structured as a flat project fee, hourly design services, or a combination of both. A detailed scope and fee structure are provided before design work begins.
-
As early as possible. For renovations and new construction, involving a designer before major architectural, cabinetry, electrical, plumbing, and finish decisions are finalized allows the design to feel much more intentional and cohesive.
-
Because every project is different, there is not necessarily a one-size-fits-all minimum. Projects are reviewed individually to make sure the scope and level of design involvement are a good fit for CRJ Studio.
-
Yes. CRJ Studio can collaborate with builders, contractors, trades, vendors, and other project professionals to communicate design intent and help create a cohesive finished space.
-
You don’t need to have everything figured out. Any existing plans, inspiration images, approximate budget, project timeline, and a general idea of what you would like to accomplish are helpful starting points.
-
Absolutely. Existing plans can serve as a starting point for refining layouts, cabinetry, finishes, lighting, furniture, materials, and other interior design decisions.